Save
Ask
Tour
Hide
Share
$675,000
New Listing

105 Lake Pines Drive
Hartland Township, MI 48114

Single Family Residence|Coming Soon
4
Beds
4
Total Baths
2
Full Baths
2
Partial Baths
4,037
SqFt
$167
/SqFt
2013
Built
Subdivision:
LONG LAKE PINES-
County:
Livingston
Call Now: 586-242-5838
Is this the listing for you? We can help make it yours.
586-242-5838
Upcoming Open Houses
Sun, Aug 30, 1:00 PM - 3:00 PM
105 Lake Pines Drive105 Lake Pines Drive105 Lake Pines Drive105 Lake Pines Drive
Save
Ask
Tour
Hide
Share

Mortgage Calculator

Monthly Payment (Est.)

$3,080
Calculator powered by Showcase IDX, a Constellation1 Company. Copyright ©2026 Information is deemed reliable but not guaranteed.

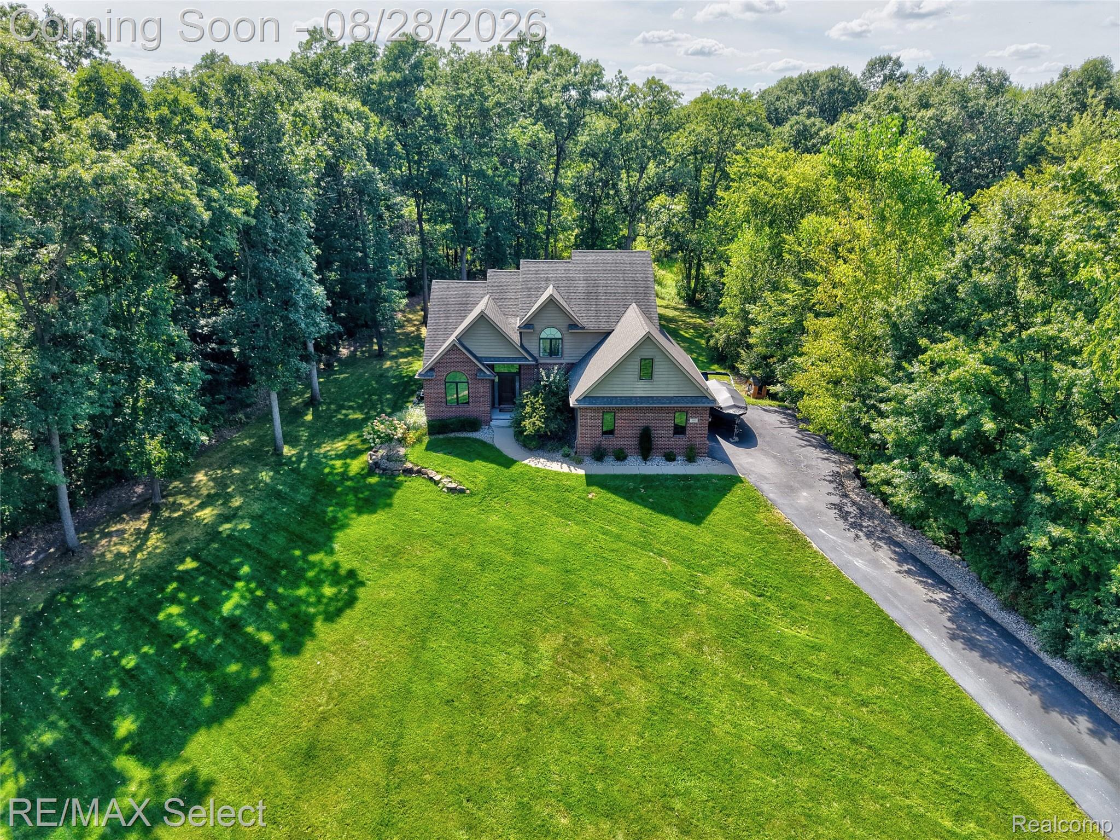
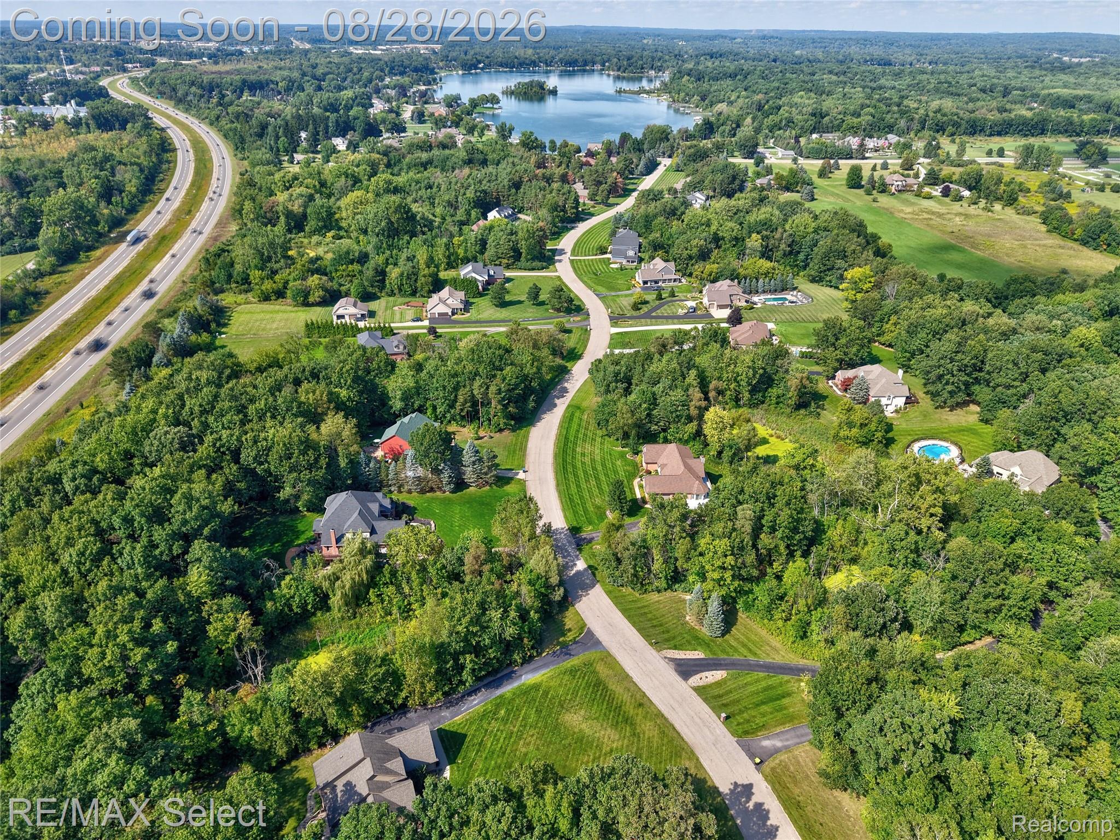
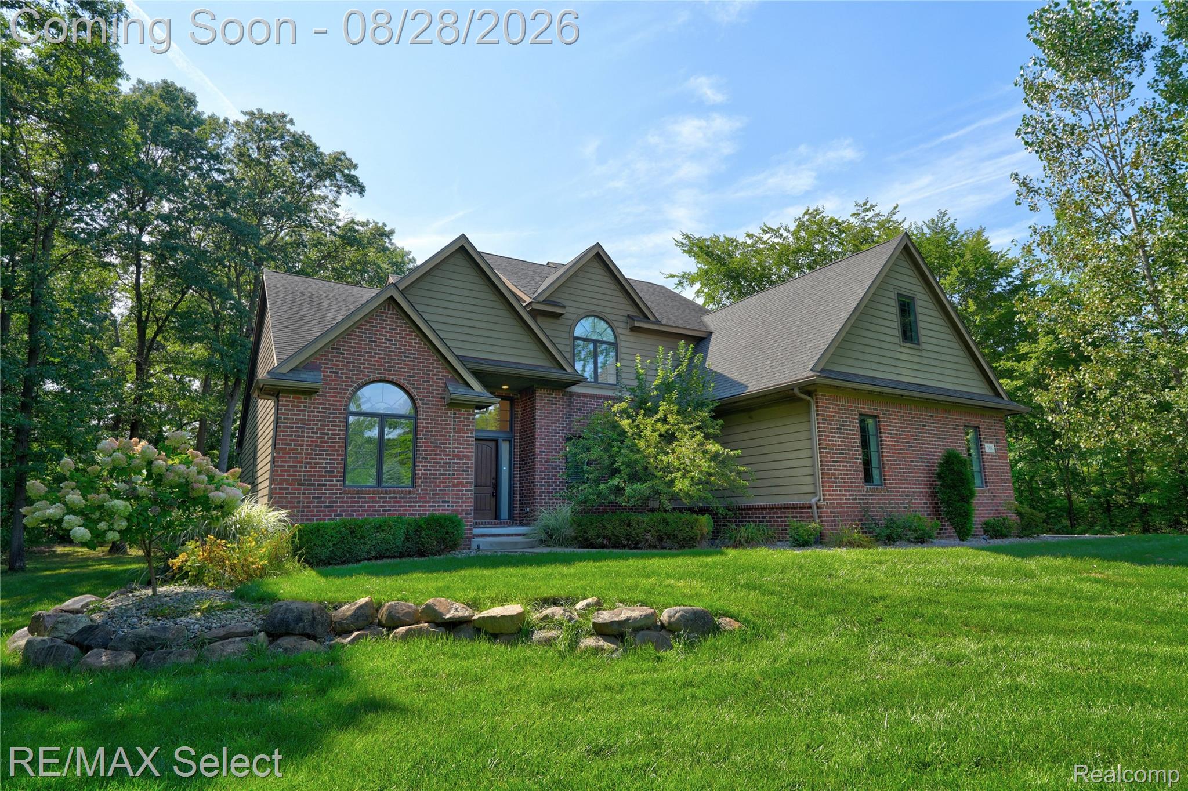
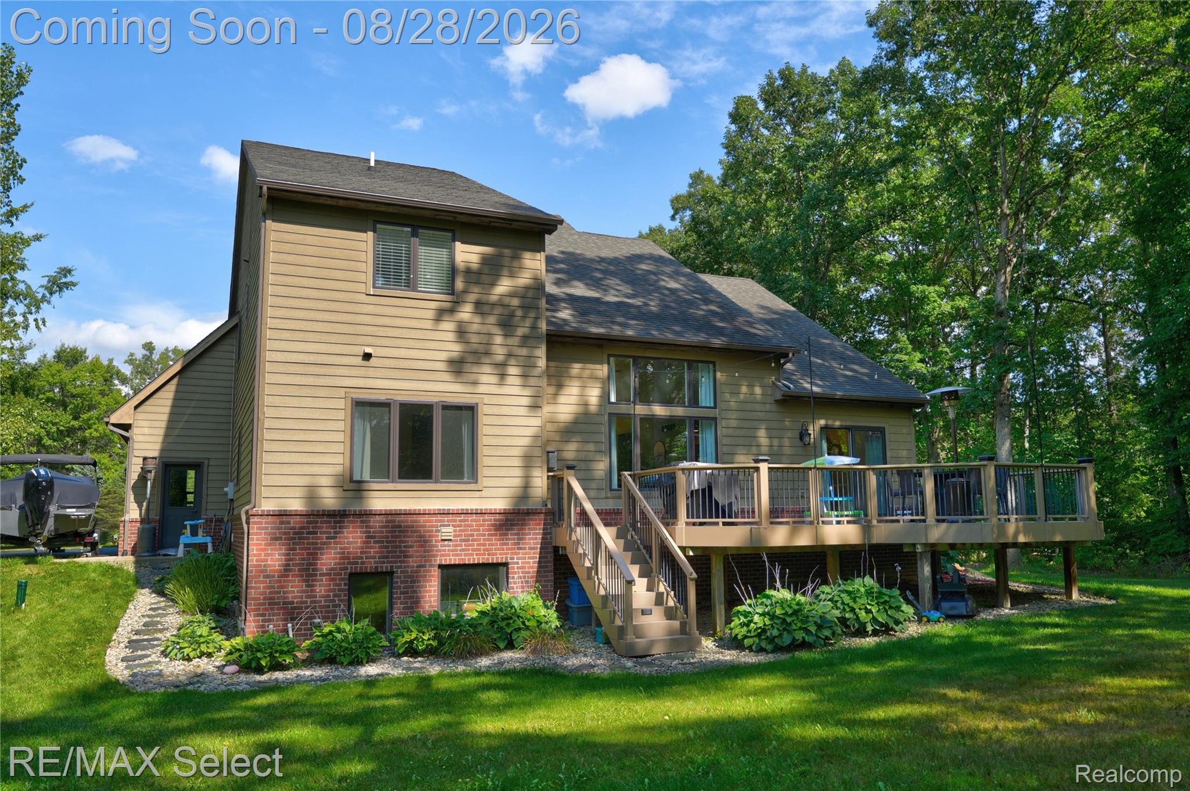
Welcome to Long Lake Pines! This gorgeous custom-built 2-story home offers over 4,000 sq. ft. of finished living space, including the finished lower level. Featuring 4 bedrooms, 2 full baths, 2 half baths, plus a versatile bonus room that could easily serve as a 5th bedroom. The inviting open floor plan showcases soaring ceilings, abundant natural light, and a stunning corner stacked-stone gas fireplace. The gourmet kitchen is sure to impress with espresso cabinetry, granite countertops, stainless steel appliances, and beautiful wood flooring. The spacious primary suite features a tray ceiling and luxurious primary bath with dual sinks, spa tub, and separate shower. The lower level was fully finished in 2024 and offers a large recreation room, half bath, and 2 additional flex rooms—ideal for an office, gym, hobby room, or guest space. Enjoy the beautiful wooded setting from the large deck, along with the convenience of a 3-car garage. Located in the highly desirable Long Lake Pines community with deeded access to All-Sports Long Lake, including a private beach area and community boat launch. An exceptional opportunity to enjoy spacious living, beautiful surroundings, and sought-after lake access!

Save
Ask
Tour
Hide
Share
Listing Snapshot
Price 
$675,000
Days On Site 
0 Days
Bedrooms 
4
Inside Area (SqFt) 
4,037 sqft
Total Baths 
4
Full Baths 
2
Partial Baths 
2
Lot Size 
1.24 Acres
Year Built 
2013
MLS® Number 
20261068018
Status 
Coming Soon
Property Tax 
$9,976
HOA/Condo/Coop Fees 
$20.83 monthly
Sq Ft Source 
Public Records
Friends & Family
Recent Activity
8 hours agoListing first seen on site
8 hours agoListing updated with changes from the MLS®
General Features
Acres 
1.24
Cross Street 
S of Blaine Rd. / E of US-23
Disclosures 
Taxes Homestead Exempt
Garage 
Yes
Garage Spaces 
3
Levels 
Two
Parking 
AttachedDirect AccessGarage Door Opener
Property Sub Type 
Single Family Residence
Sewer 
Shared Septic
Special Circumstances 
Standard
SqFt Above 
2637
SqFt Below 
1400
Style 
Colonial
Water Source 
PrivateWell
Interior Features
Appliances 
DishwasherDryerFree-Standing Gas RangeFree-Standing RefrigeratorMicrowaveWasherWater Softener Owned
Basement 
Walk-Out AccessDaylightFinishedFull
Cooling 
Ceiling Fan(s)Central Air
Fireplace 
Yes
Fireplace Features 
GasLiving Room
Heating 
Forced AirNatural Gas
Interior 
High Speed Internet
BathFull 
Level - Second
BathLav 
Level - Basement
Bedroom 
Dimensions - 13 X 11Level - Second
Bonus Room 
Dimensions - 18 X 11Level - Second
Dining Room 
Dimensions - 13 X 11
FlexRoom 
Dimensions - 40 X 23Level - Basement
Kitchen 
Dimensions - 14 X 11
Laundry 
Dimensions - 8 X 7
Living Room 
Dimensions - 26 X 18
Master Bathroom 
Master Bedroom 
Dimensions - 14 X 14
Other 
Dimensions - 14 X 10Level - Basement
Save
Ask
Tour
Hide
Share
Exterior Features
Construction Details 
BrickVinyl Siding
Lot Features 
Wooded
Patio And Porch 
CoveredDeckPorch
Pool Features 
None
Roof 
Asphalt
Waterfront Features 
Beach AccessLake Privileges
Community Features
Association Dues 
250
Building Access 
GroundLevelwSteps
Financing Terms Available 
CashConventional
HOA Fee Frequency 
Annually
MLS Area 
Area01081HartlandTwp
Roads 
Paved
School District 
Hartland
Schools
School District
Hartland
Elementary School
Unknown
Middle School
Unknown
High School
Unknown
Listing courtesy of RE/MAX Select: [email protected]


IDX provided courtesy of Realcomp II Ltd. via RealcompIILtd. Copyright © 2026 Realcomp II Ltd. Shareholders.

IDX information is provided exclusively for consumers' personal, non-commercial use and may not be used for any purpose other than to identify prospective properties consumers may be interested in purchasing and that the data is deemed reliable but not guaranteed accurate by the MLS.

Neighborhood & Commute
Source: Walkscore
Save
Ask
Tour
Hide
Share